Open House

Listing Tools

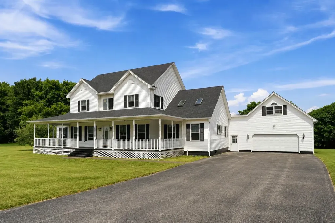
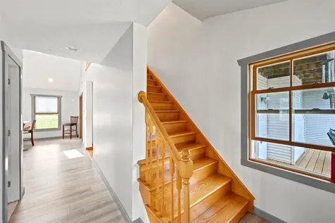
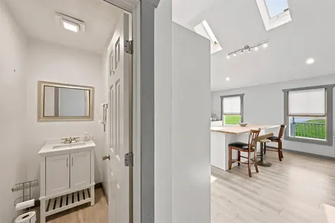
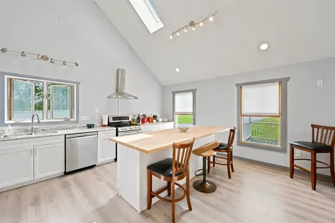
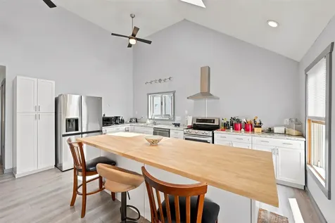
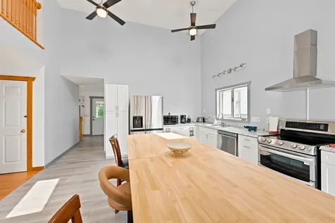
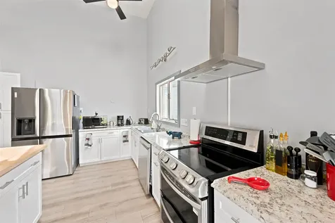
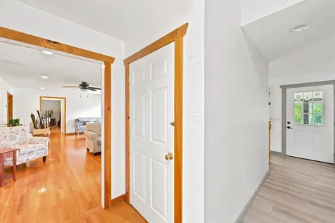
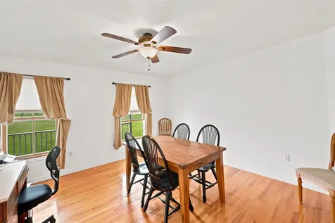
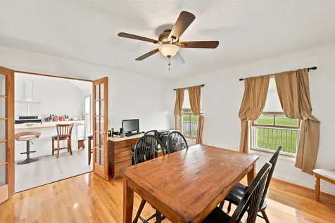
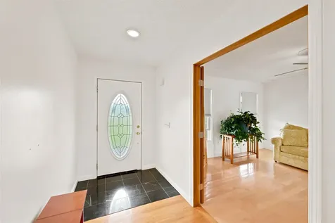
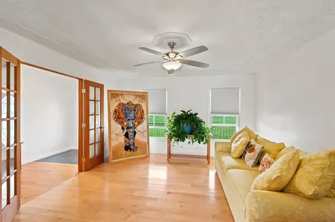
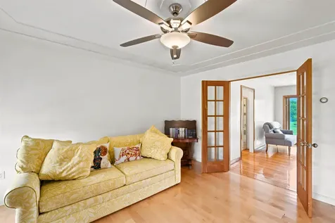
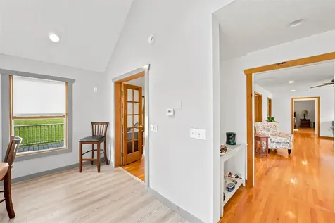
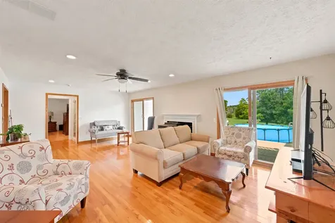
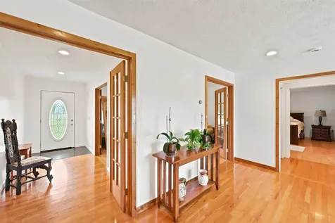
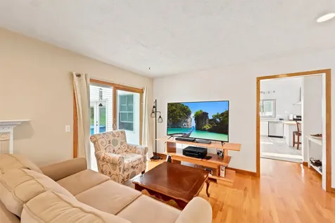
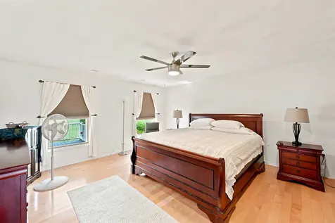
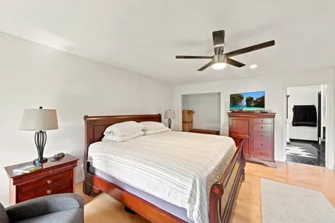
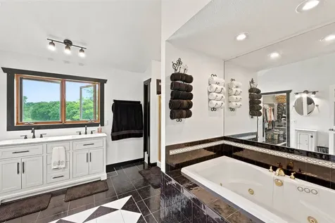
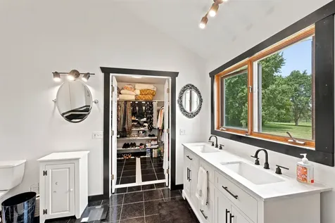
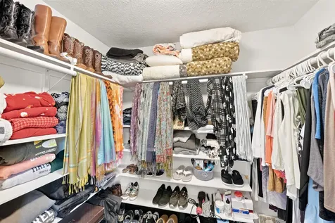
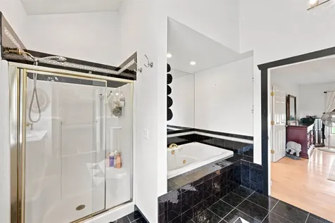
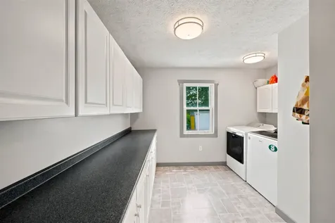
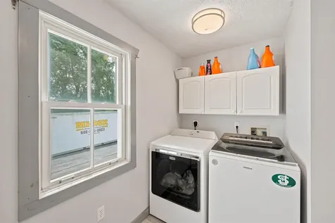
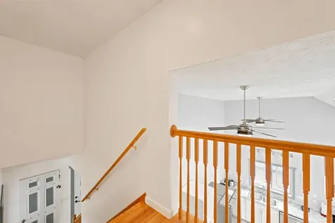
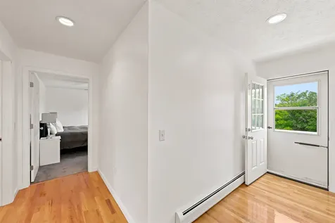
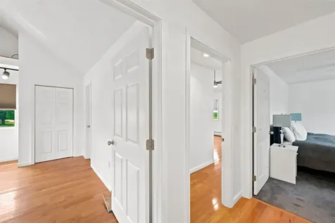
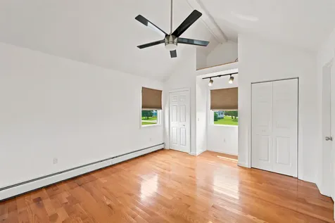
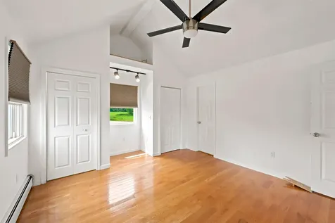
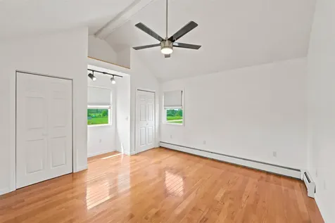
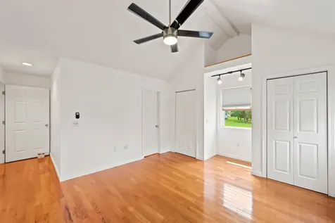
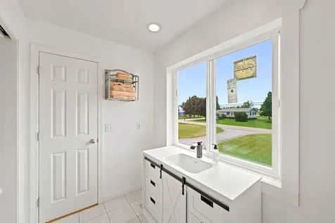
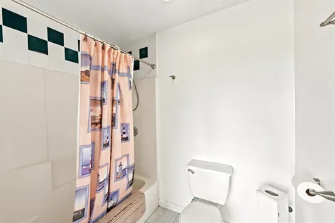
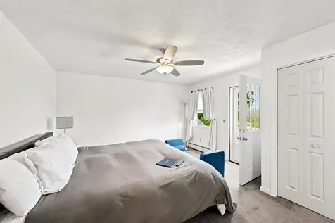
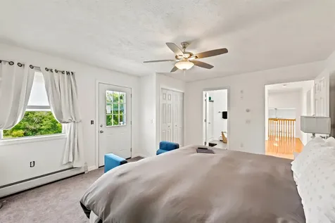
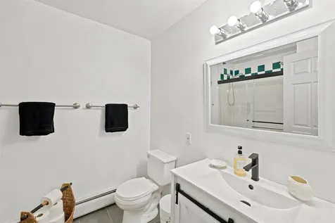
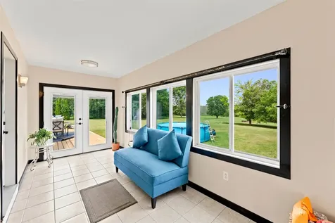
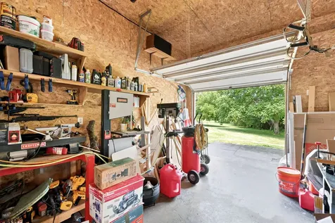
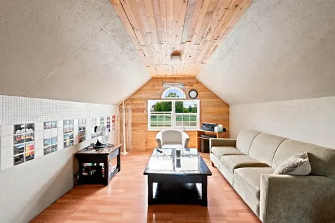
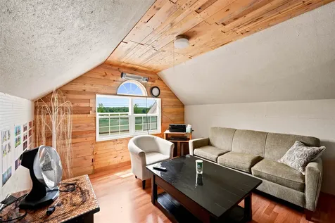
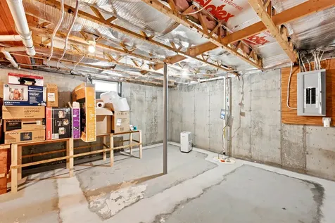
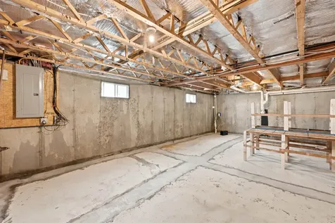
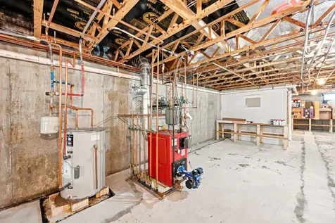
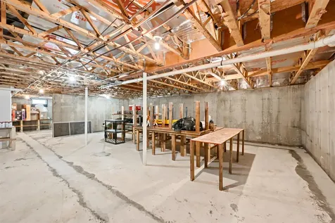
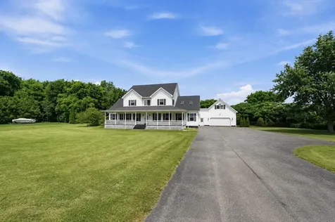
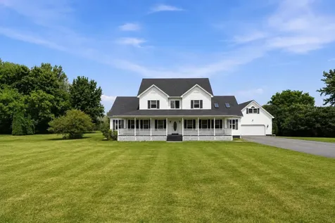
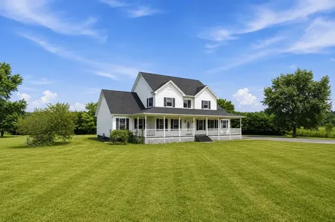
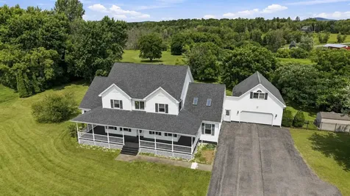
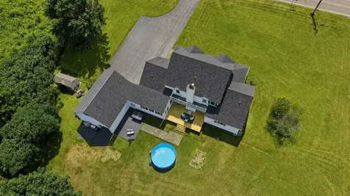
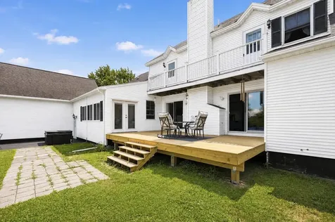
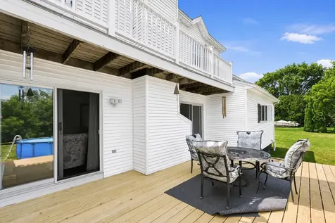
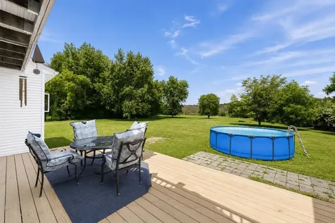
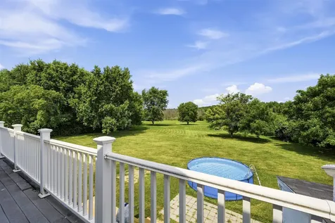
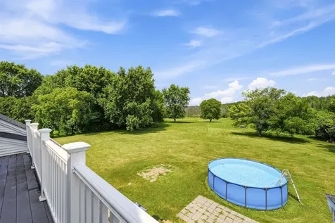
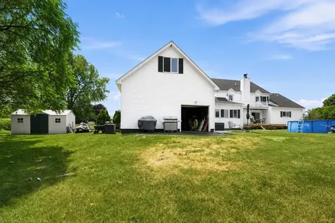
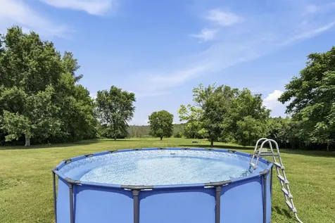
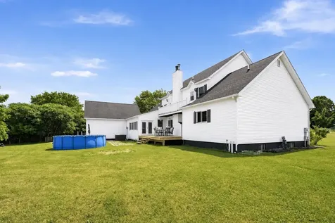
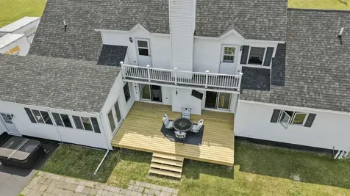
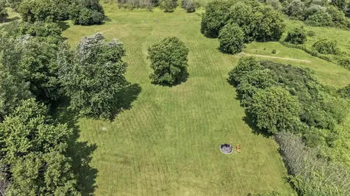
Set on 10.10 picturesque acres in a peaceful country setting, this exceptional property offers more than 3,000 square feet of living space, featuring 4 bedrooms and 4 bathrooms with the perfect balance of comfort, space, and versatility. Inside, abundant natural light, hardwood flooring, and large rooms create a welcoming atmosphere. The renovated vaulted kitchen is the heart of the home, complete with a large center island, new appliances, and abundant prep space for gatherings. Multiple living and dining areas provide flexibility. The main level also includes a formal dining room, a dedicated office or flex space, convenient first-floor laundry, a half bath, a fireplace, a pellet stove, and a versatile bonus room. The expansive first-floor primary suite serves as a private retreat with a walk-in closet and an ensuite bath featuring a soaking tub. Upstairs, two spacious guest bedrooms with cathedral ceilings share a Jack-and-Jill full bath, while an additional bedroom offers the potential for a second primary suite with its own ensuite bath and private balcony overlooking the beautifully landscaped backyard. The attached, insulated two-car garage is equipped with a second pellet stove and is topped by a spacious game room, creating even more flexible living space. Relax on the covered front porch, entertain on the rear deck or patio, or unwind from the balcony while taking in views of the expansive yard. An above-ground pool, hot tub, garden space, outbuildings, and wooded trails make this property an outdoor enthusiast's dream. The full unfinished basement provides abundant storage and endless opportunities for future expansion. Recent improvements include a newer roof, new appliances, septic pumping, heating system servicing, and numerous upgrades throughout, offering added peace of mind. Enjoy the privacy and tranquility of country living without sacrificing convenience. Located just minutes from downtown St. Albans, local schools, shopping, dining, and 89.

Property Details of 1620 Lower Newton Road

Property Details

Map Location

Driving Directions

Broker Reciprocity 

Copyright 2026 PrimeMLS, Inc. All rights reserved. This information is deemed reliable, but not guaranteed. The data relating to real estate displayed on this display comes in part from the IDX Program of PrimeMLS. The information being provided is for consumers’ personal, non-commercial use and may not be used for any purpose other than to identify prospective properties consumers may be interested in purchasing. Data last updated July 21, 2026 11:12 AM UTC


Hi there! How can we help you?

Contact us using the form below or give us a call.

Send Us A Message:

I agree to receive marketing and customer service calls and text messages from The Condo Guy. To opt out, you can reply 'stop' at any time or click the unsubscribe link in the emails. Consent is not a condition of purchase. Msg/data rates may apply. Msg frequency varies. Privacy Policy.

Do not fill in this field:

This site is protected by reCAPTCHA and the Google Privacy Policy and Terms of Service apply.

Hi there! How can we help you?

Contact us using the form below or give us a call.

Send Us A Message:

Do not fill in this field:

This site is protected by reCAPTCHA and the Google Privacy Policy and Terms of Service apply.

Hi there! How can we help you?

Contact us using the form below or give us a call.

Send Us A Message:

Do not fill in this field:

This site is protected by reCAPTCHA and the Google Privacy Policy and Terms of Service apply.

Do not fill in this field:

This site is protected by reCAPTCHA and the Google Privacy Policy and Terms of Service apply.

Do not fill in this field:

This site is protected by reCAPTCHA and the Google Privacy Policy and Terms of Service apply.

Do not fill in this field:

This site is protected by reCAPTCHA and the Google Privacy Policy and Terms of Service apply.

$

Do not fill in this field:

This site is protected by reCAPTCHA and the Google Privacy Policy and Terms of Service apply.