Sold

Listing Tools

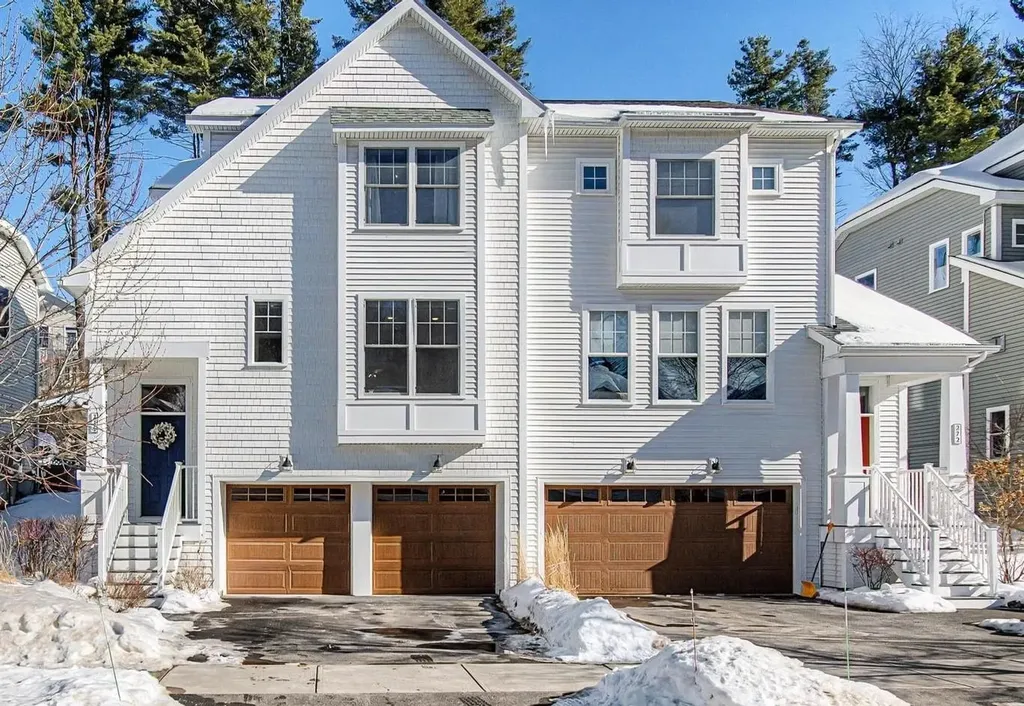
Desirable 3-bedroom, 2.5-bathroom townhome in the sought-after Hillside at O'Brien Farm neighborhood! Built in 2019, this thoughtfully designed home offers an open-concept main living space that is perfect for both everyday living and entertaining. High ceilings, abundant natural light, beautiful hardwood floors, and central air create a comfortable and inviting atmosphere year-round. The kitchen is the heart of the home, featuring a large central island, stainless steel GE appliances, pantry, and beautiful countertops- ideal for cooking, gathering, and hosting. The main level also includes a convenient half bathroom, dedicated laundry room, and easy access to the private back deck for seamless indoor-outdoor living. Upstairs, you'll find a spacious primary suite complete with a walk-in closet and a beautiful en suite ¾ bathroom showcasing a tiled step-in shower, double vanity, and separate toilet room. Two additional bedrooms and a full bathroom complete the upper level, offering flexible space for guests, a home office, or hobbies. The basement level provides a tiled mudroom entry off the attached two-car garage along with ample unfinished storage space. Enjoy low-maintenance living with an HOA that covers trash, snow plowing, landscaping, exterior building maintenance, and more. The community also offers a welcoming pet policy and access to a neighborhood park, as well as 30 acres of common land with walking trails. Ideally located in the heart of South Burlington, this home offers easy access to shopping, dining, daily necessities, and I-89 for a convenient commute. A fantastic opportunity to move right in and enjoy comfort, community, and convenience all in one place! Book your showing today to make your dream home a reality!

Property Details of 276 O'brien Farm Road

Map Location

Driving Directions

Broker Reciprocity 

Copyright 2026 PrimeMLS, Inc. All rights reserved. This information is deemed reliable, but not guaranteed. The data relating to real estate displayed on this display comes in part from the IDX Program of PrimeMLS. The information being provided is for consumers’ personal, non-commercial use and may not be used for any purpose other than to identify prospective properties consumers may be interested in purchasing. Data last updated May 25, 2026 4:53 PM EDT


Hi there! How can we help you?

Contact us using the form below or give us a call.

Send Us A Message:

I agree to receive marketing and customer service calls and text messages from The Condo Guy. To opt out, you can reply 'stop' at any time or click the unsubscribe link in the emails. Consent is not a condition of purchase. Msg/data rates may apply. Msg frequency varies. Privacy Policy.

Do not fill in this field:

This site is protected by reCAPTCHA and the Google Privacy Policy and Terms of Service apply.

Hi there! How can we help you?

Contact us using the form below or give us a call.

Send Us A Message:

Do not fill in this field:

This site is protected by reCAPTCHA and the Google Privacy Policy and Terms of Service apply.

Hi there! How can we help you?

Contact us using the form below or give us a call.

Send Us A Message:

Do not fill in this field:

This site is protected by reCAPTCHA and the Google Privacy Policy and Terms of Service apply.

Do not fill in this field:

This site is protected by reCAPTCHA and the Google Privacy Policy and Terms of Service apply.

Do not fill in this field:

This site is protected by reCAPTCHA and the Google Privacy Policy and Terms of Service apply.

Do not fill in this field:

This site is protected by reCAPTCHA and the Google Privacy Policy and Terms of Service apply.

$

Do not fill in this field:

This site is protected by reCAPTCHA and the Google Privacy Policy and Terms of Service apply.